Two or more storey

3960 Rue du Mistral J0K2T0 Sainte-Julienne Lanaudière

$359,900 CAD

MLS: 12781899

Listing agent

Samuel Gendron Residential Real Estate Broker 4384981678 4383875743 info@samgendron.com

Description

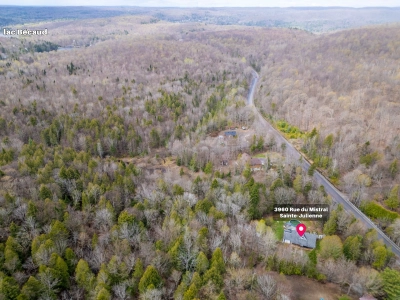
Magnificent log home set on a vast lot of over 172,000 sq. ft., offering privacy and nature as far as the eye can see. This property features 3 bedrooms, an attached garage as well as a second detached building with a workshop, a large patio, and an above-ground pool, perfect for enjoying the summer season. A peaceful setting ideal for outdoor and tranquility lovers. Easy to visit, contact me to schedule your appointment!

Overview

Bedrooms
3
Bathrooms
1 Bathroom
Powder rooms
1
Rooms
8 Rooms
Year built
1971
Living area
1 309 sq ft (121.60 m²)
Lot area
172 434 sq ft
(16 019.70 m²)
Building type
Detached
Building dimensions
10.56 x 7.42 meters
35 x 24 feet
Lot dimensions
0.00 x 0.00 meters
0 x 0 feet

Addendum

Magnificent log home offering a warm and timeless style, set on a vast lot of over 172,000 sq. ft. This property will appeal to lovers of nature, tranquility, and wide open spaces thanks to its peaceful environment and exceptional privacy.

The interior offers inviting rooms bathed in natural light, along with a functional layout ideal for family living or for enjoying a quieter country lifestyle. You will find 3 generously sized bedrooms as well as a welcoming living space that highlights the property's rustic charm.

The attached garage provides practical space for parking and storage. The property also benefits from a second detached building with a workshop, ideal for storing your recreational vehicles and for your projects.

Outside, the large patio is the perfect place to entertain family and friends or simply enjoy the surrounding calm. The above-ground pool perfectly complements the outdoor space for those summer days.

The vast lot offers numerous landscaping possibilities and lets you fully enjoy nature and green spaces throughout the year. A property offering tranquility, space, and comfort in an enchanting natural setting.

Building details

Basement
Low (less than 6 feet)
Crawl space
Cupboard
Melamine
Heating system
Electric baseboard units
Foundation
Concrete block
Garage
Attached
Single width
Siding
Wood
Roofing
Asphalt shingles

Lot details

Driveway
Not Paved
Pool
Above-ground
Parking
Outdoor
Garage
Zoning
Residential

Features

Water supply
Artesian well
Heating energy
Electricity
Equipment available
Wall-mounted heat pump
Distinctive features
Wooded lot: hardwood trees
Proximity
Park - green area
Elementary school
Sewage system
Purification field
Septic tank

Unit rooms

Unit LevelRoomDimensionsFlooring
PRINCIPAL Ground floorLiving room15.2x13.3 PWood
PRINCIPAL Ground floorBedroom10.0x9.9 PWood
PRINCIPAL Ground floorWashroom10.1x5 PCeramic tiles
PRINCIPAL Ground floorKitchen10.3x10 PCeramic tiles
PRINCIPAL Ground floorDining room10.6x9.7 PFloating floor
PRINCIPAL 2nd floorPrimary bedroom15.1x10.11 PWood
PRINCIPAL 2nd floorBathroom11.10x6.4 PCeramic tiles
PRINCIPAL 2nd floorBedroom10.10x10.8 PFloating floor

Inclusions

-Lawn tractor -Small trailer that comes with the tractor -Leaf rake -Wood stove in the garage (not installed) -Kitchen curtain (kitchen window) -All light fixtures

Exclusions

-All of the seller personal belongings -Tempo

Legal warranty

Sale with legal warranty

Assessments, taxes and expenses

Municipal assessment 2026

Land
$72,200
Building
$222,300
Total
$294,500

Taxes and expenses

Energy cost
$3,260
Municipal Taxes 2026
$2,262
School taxes 2026
$179
Total
$5,701

Property photos

3960 Rue du Mistral J0K2T0 Sainte-Julienne Lanaudière · MLS 12781899

Property photo 1
Photo 1
Property photo 2
Photo 2
Property photo 3
Photo 3
Property photo 4
Photo 4
Property photo 5
Photo 5
Property photo 6
Photo 6
Logo
FACA
+49

Sainte-Julienne

3960 Rue du Mistral J0K2T0 Sainte-Julienne Lanaudière

3 Bedrooms 1 Bathromms 1 309 sq ft (121.60 m²)

Description

Magnificent log home set on a vast lot of over 172,000 sq. ft., offering privacy and nature as far as the eye can see. This property features 3 bedrooms, an attached garage as well as a second detached building with a workshop, a large patio, and an above-ground pool, perfect for enjoying the summer season. A peaceful setting ideal for outdoor and tranquility lovers. Easy to visit, contact me to schedule your appointment!

Features

MLS

12781899

Type

Residential

Rooms

3

Bathroom

1

Garage

Yes

Size

1 309 sq ft (121.60 m²)

Land

172 434 sq ft
(16 019.70 m²)

Year Built

1971

Building Type Detached
Type of Property Two or more storey
Year constructed 1971
Dimensions 10.56 x 7.42 meters
35 x 24 feet
Living area 1 309 sq ft (121.60 m²)
Basement
Low (less than 6 feet)
Crawl space
Cupboard
Melamine
Heating system
Electric baseboard units
Foundation
Concrete block
Garage
Attached
Single width
Siding
Wood
Roofing
Asphalt shingles
Lot area 172 434 sq ft
(16 019.70 m²)
Lot dimensions 0.00 x 0.00 meters
0 x 0 feet
Driveway
Not Paved
Parking
Outdoor
Garage
Pool Above-ground
Zoning
Residential

Unit PRINCIPAL

Living room
Level: Ground floor
Dimensions: 15.2x13.3 P
Flooring: Wood
Bedroom
Level: Ground floor
Dimensions: 10.0x9.9 P
Flooring: Wood
Washroom
Level: Ground floor
Dimensions: 10.1x5 P
Flooring: Ceramic tiles
Kitchen
Level: Ground floor
Dimensions: 10.3x10 P
Flooring: Ceramic tiles
Dining room
Level: Ground floor
Dimensions: 10.6x9.7 P
Flooring: Floating floor
Primary bedroom
Level: 2nd floor
Dimensions: 15.1x10.11 P
Flooring: Wood
Bathroom
Level: 2nd floor
Dimensions: 11.10x6.4 P
Flooring: Ceramic tiles
Bedroom
Level: 2nd floor
Dimensions: 10.10x10.8 P
Flooring: Floating floor
Water supply
Artesian well
Heating energy
Electricity
Equipment available
Wall-mounted heat pump
Distinctive features
Wooded lot: hardwood trees
Proximity
Park - green area
Elementary school
Sewage system
Purification field
Septic tank
Magnificent log home offering a warm and timeless style, set on a vast lot of over 172,000 sq. ft. This property will appeal to lovers of nature, tranquility, and wide open spaces thanks to its peaceful environment and exceptional privacy.

The interior offers inviting rooms bathed in natural light, along with a functional layout ideal for family living or for enjoying a quieter country lifestyle. You will find 3 generously sized bedrooms as well as a welcoming living space that highlights the property's rustic charm.

The attached garage provides practical space for parking and storage. The property also benefits from a second detached building with a workshop, ideal for storing your recreational vehicles and for your projects.

Outside, the large patio is the perfect place to entertain family and friends or simply enjoy the surrounding calm. The above-ground pool perfectly complements the outdoor space for those summer days.

The vast lot offers numerous landscaping possibilities and lets you fully enjoy nature and green spaces throughout the year. A property offering tranquility, space, and comfort in an enchanting natural setting.

Sale with legal warranty

Inclusions

-Lawn tractor -Small trailer that comes with the tractor -Leaf rake -Wood stove in the garage (not installed) -Kitchen curtain (kitchen window) -All light fixtures

Exclusions

-All of the seller personal belongings -Tempo
  • Building assessment 2026

    $ 222,300

  • Lot assessment 2026

    $ 72,200

  • Total

    $ 294,500

  • Coût d'énergie

    $ 3,260

  • Taxes municipales 2026

    $ 2,262

  • Taxes scolaires 2026

    $ 179

3960 Rue du Mistral J0K2T0 Sainte-Julienne Lanaudière

FOR SALE

$359,900 CAD

Get in touch for more about this property

Contact me

Your brokers

profil_media

Eric Jolander

Certified Residential and Commercial Real Estate Broker AEO


profil_media

Mélanie Mc Gurrin

Residential Real Estate Broker

Listing agent

profil_media

Samuel Gendron

Residential Real Estate Broker

$
$
(20%)
$
0 $
Visit site
contact_us_background
Get in Touch

Let's Make Your Property Journey Effortless

Have questions or ready to take the next step? Whether you're looking to buy, rent, or invest, our team is here to guide you every step of the way. Let's turn your property goals into reality.